

Listing Courtesy of: TETON / Listed By: Keller Williams Jackson Hole
575 E Golf Creek 24 Jackson, WY 83001
Active (24 Days)
$3,500,000 (USD)
OPEN HOUSE TIMES
-
OPENWed, Jul 811:00 am - 1:00 pm

Description
MLS #:
26-1482
26-1482
Taxes
$14,315(2026)
$14,315(2026)
Lot Size
10,019 SQFT
10,019 SQFT
Type
Townhouse
Townhouse
Year Built
1979
1979
Views
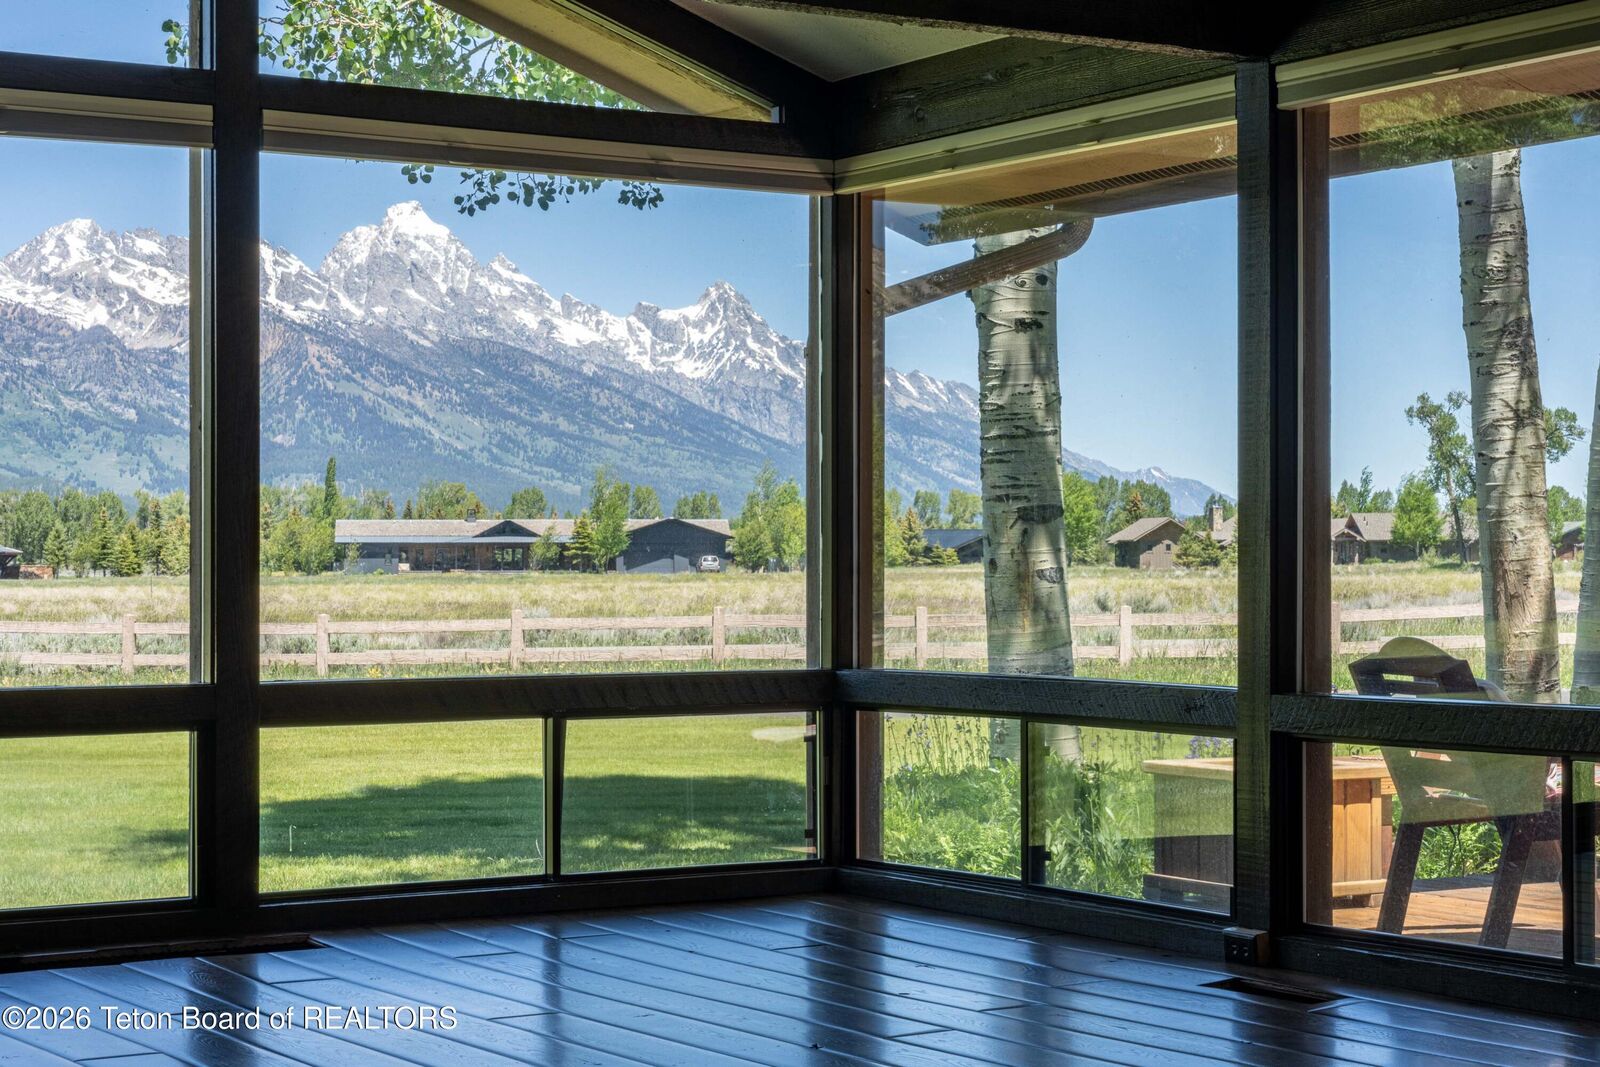
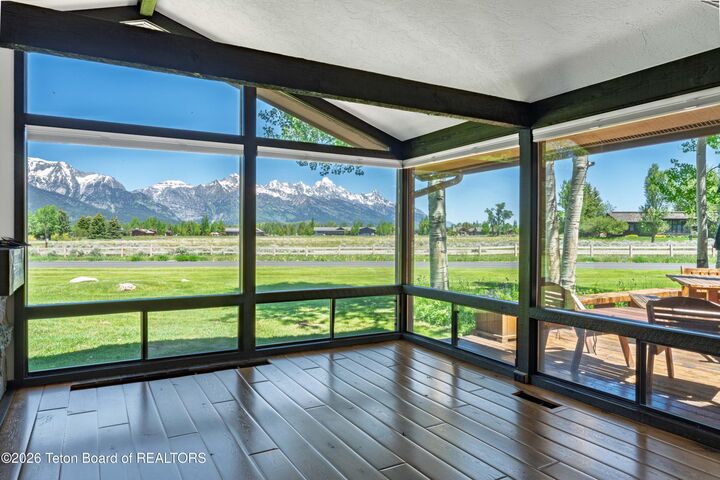
Grand Teton View, Scenic, Teton View, Mountain(s)
Grand Teton View, Scenic, Teton View, Mountain(s)
County
Teton County
Teton County
Community
Golf Creek Ranch
Golf Creek Ranch
Listed By
Budge Kelley Realty Group, Keller Williams Jackson Hole
Source
TETON
Last checked Jul 8 2026 at 6:00 AM GMT+0000
TETON
Last checked Jul 8 2026 at 6:00 AM GMT+0000
Bathroom Details
- Full Bathrooms: 2
- 3/4 Bathrooms: 2
Subdivision
- Golf Creek Ranch
Lot Information
- Year Round Access
- Adj to Common Area
- St Rentals Allowed
- Lodging Overlay
- Landscaped
Heating and Cooling
- Electric Baseboard
- None
Basement Information
- Finished
Homeowners Association Information
- Dues: $11000/Annual
Flooring
- Oak
- Hardwood Floors
Exterior Features
- Roof: Shake
Utility Information
- Sewer: Private Sewer
- Fuel: Electric
Garage
- Detached
Parking
- Garage Door Opener
Location
Estimated Monthly Mortgage Payment
*Based on Fixed Interest Rate withe a 30 year term, principal and interest only
Listing price
Down payment
%
Interest rate
%Mortgage calculator estimates are provided by CENTURY 21 Real Estate LLC and are intended for information use only. Your payments may be higher or lower and all loans are subject to credit approval.
Disclaimer: Information provided through the Teton IDX Program is provided for consumers' personal, non-commercial use and may not be used for any purpose other than to identify prospective properties and individual consumers interested in purchasing. Properties displayed through the Teton IDX Program may be selected by and displayed by an IDX participant, who may not necessarily be the "listing agent." Any information contained herein is deemed reliable, but not guaranteed and the Teton MLS is not responsible or liable for the information. Data Last Updated 7/7/26.



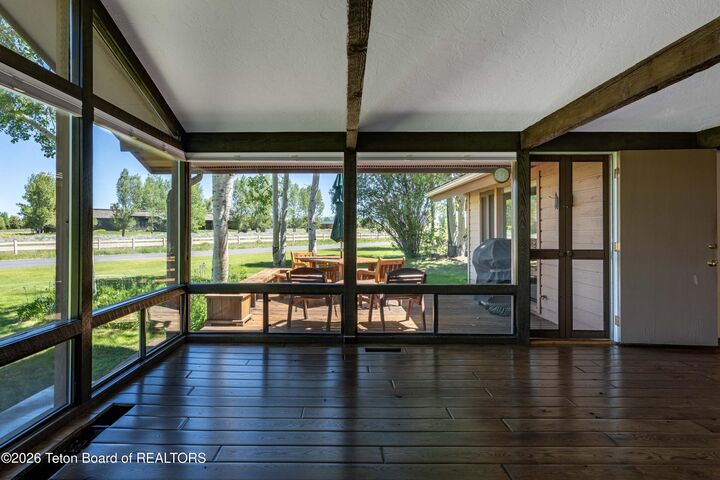
Rarely available within Golf Creek, this townhome offers a fully finished basement, two more bedrooms each with its own ensuite bathroom, and an additional living room wit a wood stove - one of only 4 units in the development with this additional square footage. Step outside to a private deck overlooking the manicured lawn and breathtaking Teton views, perfect for relaxing or entertaining. A detached one-car garage adds valuable storage and functionality. Located in the Resort Zone, the property allows short-term rentals, offering excellent income-producing potential while maintaining a low-maintenance lifestyle in one of the area's most desirable settings just minutes from downtown Jackson.