

Listing Courtesy of: TETON / Listed By: Pinedale Properties, Inc.
971 Gale's Way Labarge, WY 83123
Active (11 Days)
$379,900 (USD)

Description
MLS #:
26-2155
26-2155
Taxes
$1,775(2025)
$1,775(2025)
Lot Size
0.62 acres
0.62 acres
Type
Single-Family Home
Single-Family Home
Year Built
2017
2017
Views
Wyoming Range Views
Wyoming Range Views
County
Lincoln County
Lincoln County
Community
Pleasant Estates Addition
Pleasant Estates Addition
Listed By
Brianna Summerall, Pinedale Properties, Inc.
Source
TETON
Last checked Aug 28 2026 at 12:14 AM GMT+0000
TETON
Last checked Aug 28 2026 at 12:14 AM GMT+0000
Bathroom Details
- Full Bathrooms: 3
Subdivision
- Pleasant Estates Addition
Lot Information
- Year Round Access
- Level
- Sprinkler System
Heating and Cooling
- Forced Air
Basement Information
- Unfinished
Homeowners Association Information
- Dues: $0/Annual
Flooring
- Hickory
- Hardwood Floors
Exterior Features
- Roof: Shingle
Utility Information
- Sewer: Public Sewer
- Fuel: Gas
Garage
- Attached
Parking
- Concrete
- Garage Door Opener
Stories
- 1 Story
Location
Estimated Monthly Mortgage Payment
*Based on Fixed Interest Rate withe a 30 year term, principal and interest only
Listing price
Down payment
%
Interest rate
%Mortgage calculator estimates are provided by CENTURY 21 Real Estate LLC and are intended for information use only. Your payments may be higher or lower and all loans are subject to credit approval.
Disclaimer: Information provided through the Teton IDX Program is provided for consumers' personal, non-commercial use and may not be used for any purpose other than to identify prospective properties and individual consumers interested in purchasing. Properties displayed through the Teton IDX Program may be selected by and displayed by an IDX participant, who may not necessarily be the "listing agent." Any information contained herein is deemed reliable, but not guaranteed and the Teton MLS is not responsible or liable for the information. Data Last Updated 8/27/26.



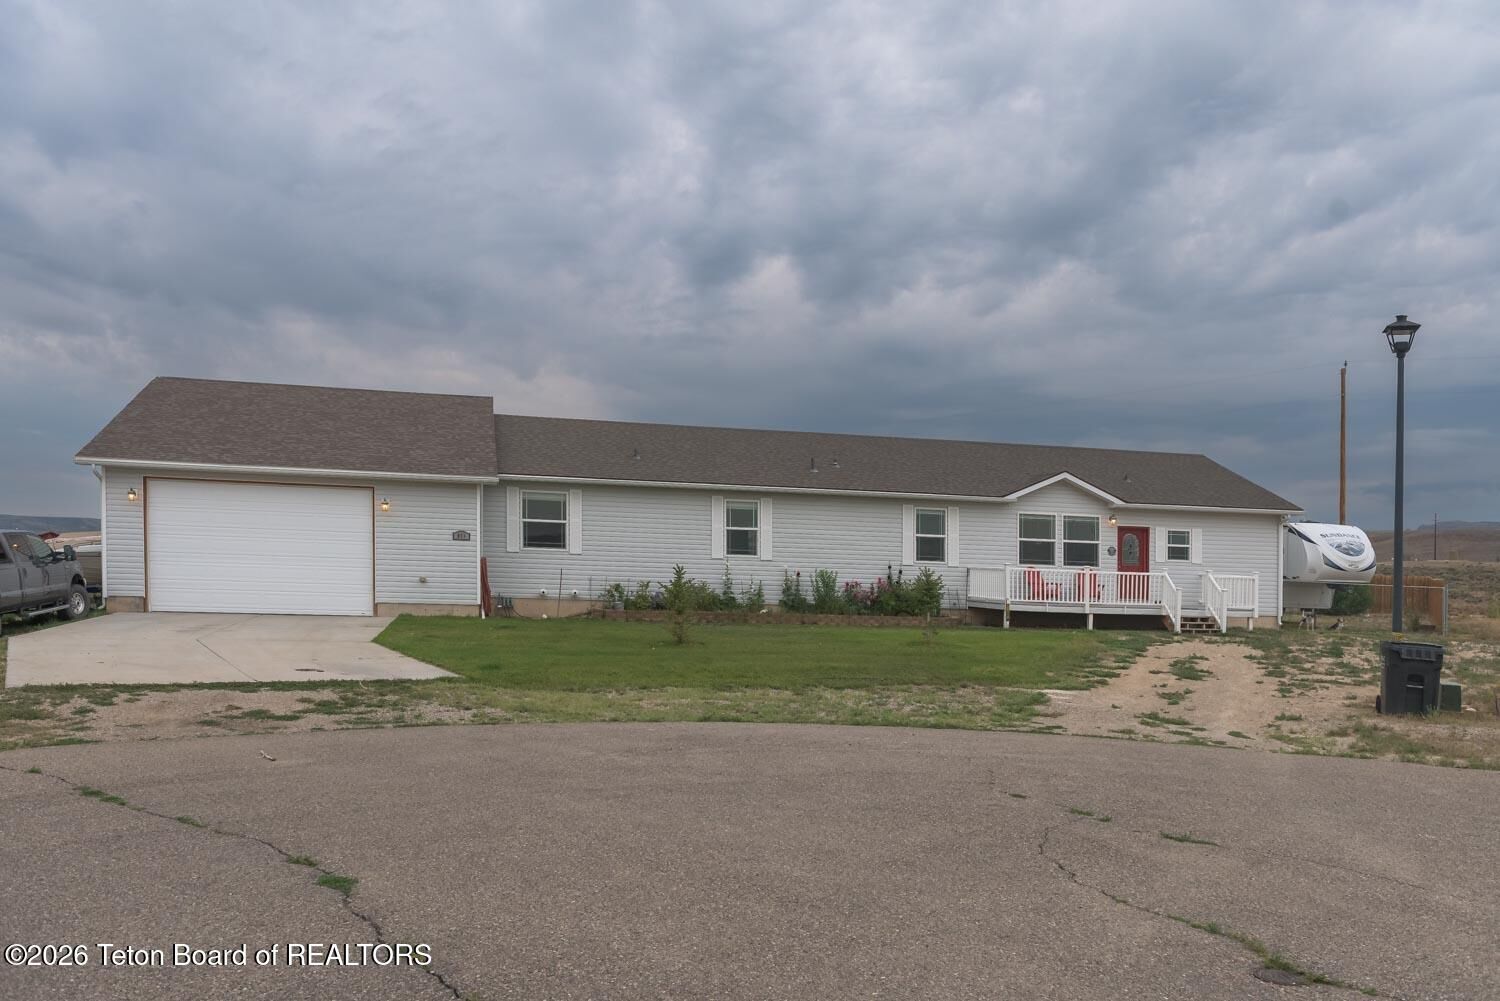
The main level offers 2,204 sq ft of thoughtfully designed living space with a split floor plan. The primary suite -- complete with his and hers walk-in closets and a beautifully remodeled bath (2023) -- sits privately on one end, while three additional bedrooms and two more bathrooms anchor the other. Two separate living areas give you room to spread out, and the kitchen's large walk-in pantry is a dream. Hickory hardwood flooring (2020), fresh paint, newer carpet (2023), and 9-foot ceilings throughout make this home feel polished and move-in ready. Downstairs, an unfinished 2,204 sq ft basement -- with 3 egress windows and plumbing already roughed in for another bathroom -- offers the potential to double your living space. Perfect for a growing family that wants room to expand on their own timeline.
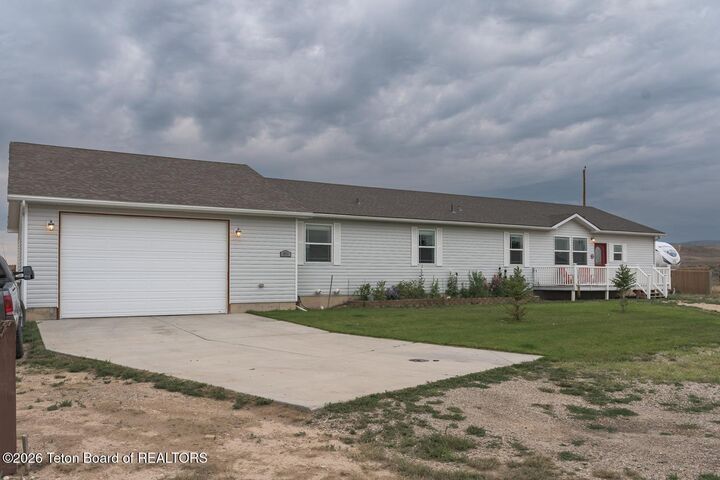
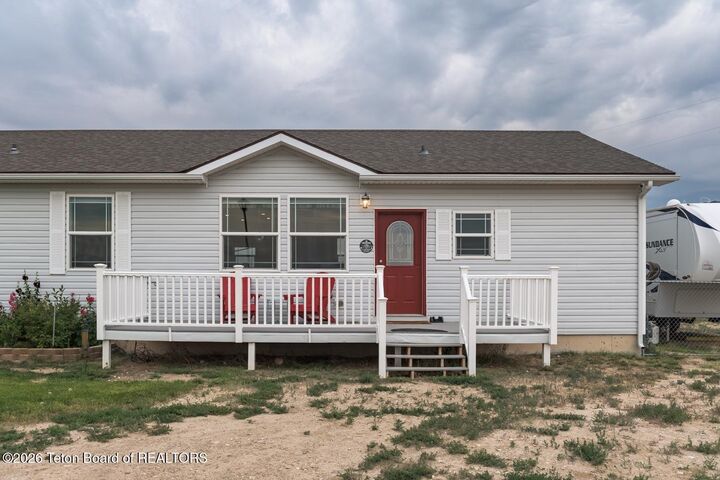
Outside, this property was made for people who love to use their land: a heated 1,040 sq ft oversized garage with a smart opener, RV cleanout plumbing, and no shortage of parking for trailers and vehicles. Enjoy a fully fenced backyard with a fiberglass greenhouse, chicken coop (chickens negotiable!), fire pit, and large patio -- plus a low-maintenance front deck and full sprinkler system front and back.
Efficient and comfortable year-round with a tankless water heater, hot water circulation system, water softener, natural gas furnace, and roof-mounted swamp cooler.
Lovingly maintained and truly one of a kind -- schedule your showing today.