

Listing Courtesy of:  CREA / Listed By: eXp Realty
 CREA / Listed By: eXp Realty
9-75 Thompson Road Whitehorse, YT Y1A 0C7
Active (1 Days)
$370,648 (USD)
OPEN HOUSE TIMES
-
OPENThu, Oct 295:00 pm - 7:00 pm
-
OPENSun, Nov 11:00 pm - 3:00 pm
Description
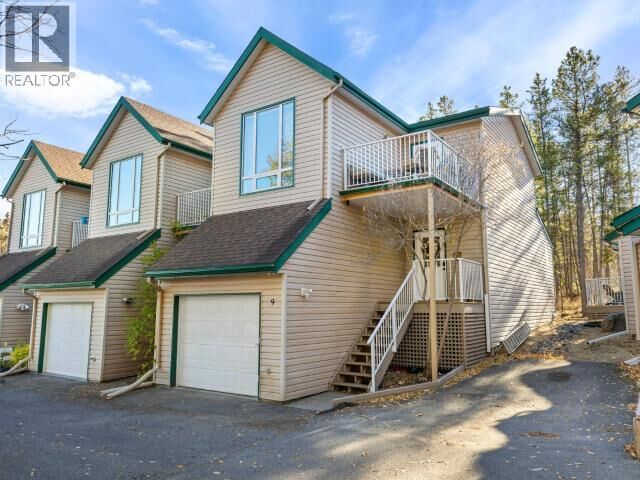
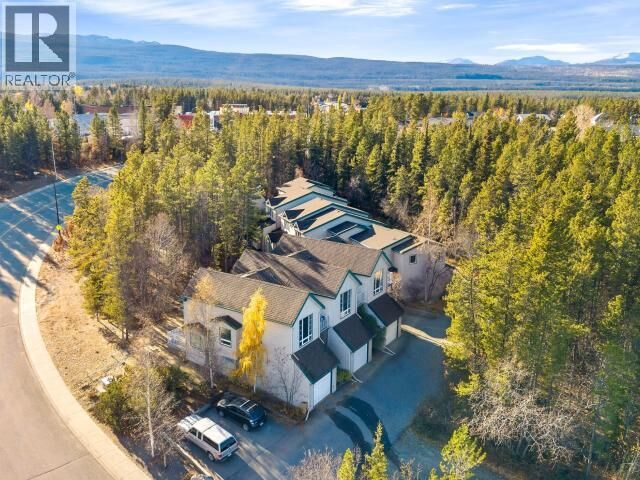
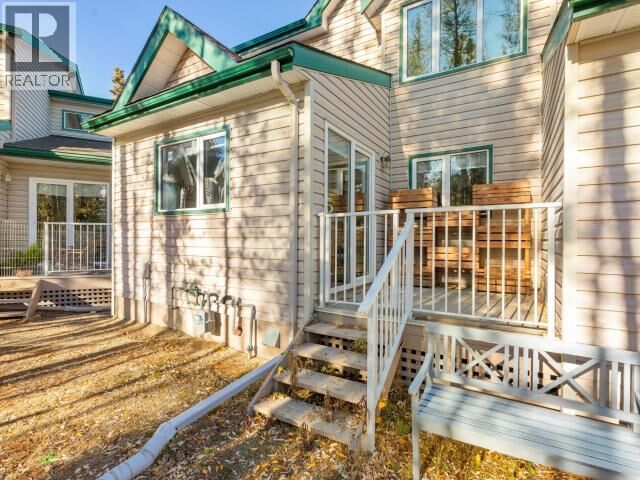
This warm and inviting 2-bedroom 1.5 bathroom townhome offers a vibrant and unique layout. The entry level hosts both bedrooms, including a primary with walk-in closet with ensuite including a full bathroom with jetted corner tub. Upstairs the main living space features a bright kitchen, dining area and a cozy sunken living room with fireplace, along with a built-in desk, powder room and upper deck surrounded by trees. The basement offers laundry, storage room,garage access and a versatile den/flex space. Recent upgrades include new vinyl plank flooring, fresh paint, new MDF baseboards and door trim, new Northerm exterior doors, frames and hardware, and a new stove, range hood, microwave and washer. With a lower deck as well, and the Greenbelt and scenic trails directly across the street, this is comfortable living in a peaceful natural setting! (id:41440)
MLS #:
17776
17776
Taxes
$2,075
$2,075
Type
Townhouse
Townhouse
Year Built
1992
1992
Listed By
Brittany Widrig, eXp Realty
Source
CREA
Last checked Oct 25 2026 at 7:00 PM GMT+0000
CREA
Last checked Oct 25 2026 at 7:00 PM GMT+0000
Bathroom Details
- Full Bathrooms: 2
Interior Features
- Washer
- Dishwasher
- Microwave
- Stove
- Dryer
Property Features
- Fireplace: Conventional
- Fireplace: Total: 1
- Fireplace: Gas
Homeowners Association Information
- Dues: $285
Living Area
- 1,539 sqft
Location
Estimated Monthly Mortgage Payment
*Based on Fixed Interest Rate withe a 30 year term, principal and interest only
Listing price
Down payment
%
Interest rate
%Mortgage calculator estimates are provided by CENTURY 21 Real Estate LLC and are intended for information use only. Your payments may be higher or lower and all loans are subject to credit approval.
Disclaimer: The trademarks REALTOR®, REALTORS®, and the REALTOR® logo are controlled
by The Canadian Real Estate Association (CREA) and identify real estate professionals who are members of CREA. Listing Data Last Updated: 10/25/26 12:00
The trademarks REALTOR®, REALTORS®, and the REALTOR® logo are controlledby The Canadian Real Estate Association (CREA) and identify real estate professionals who are members of CREA. Listing Data Last Updated: 10/25/26 12:00


